Project Overview
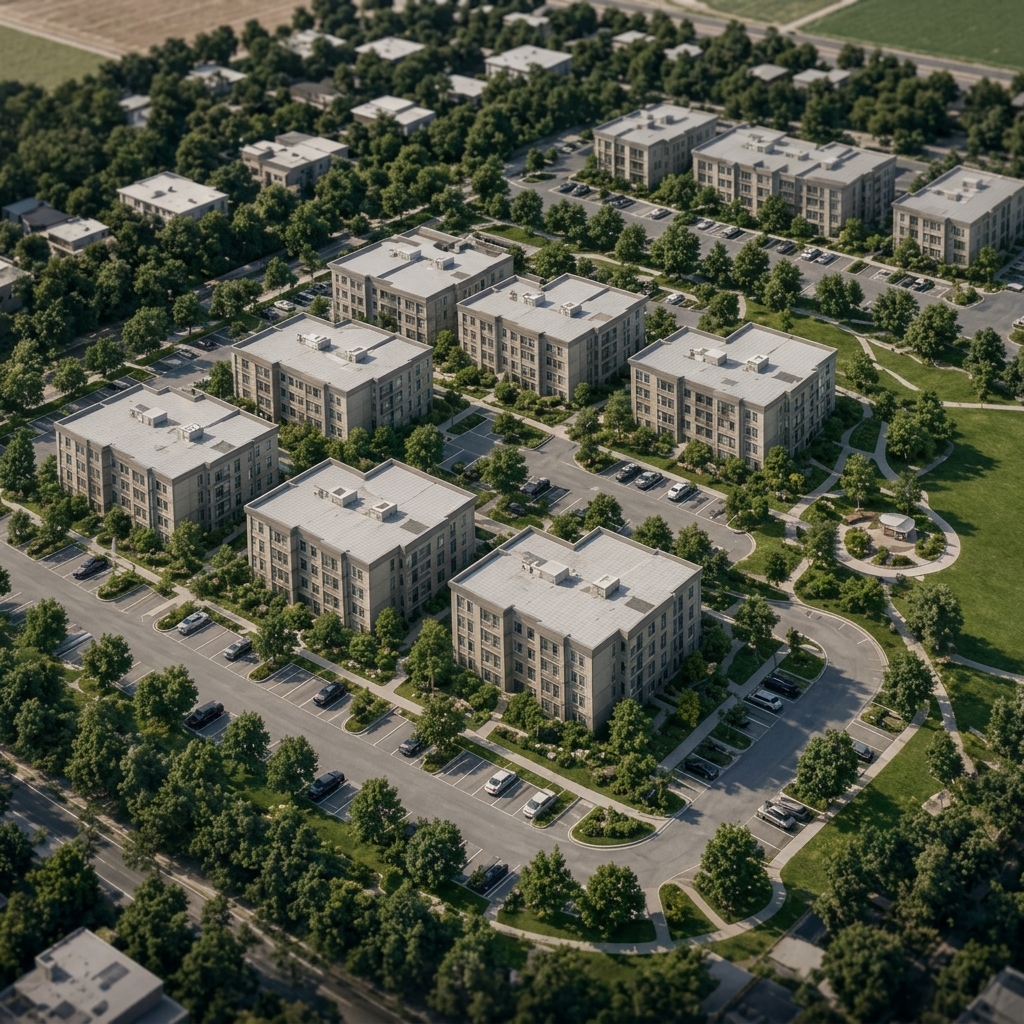
P1 – First Phase (143 Units)
- ✓ Supportive / Homekey+ / BHSA track
- ✓ 5 buildings
- ✓ ~135 parking spaces
- ✓ Coherent first commitment that integrates with the master plan
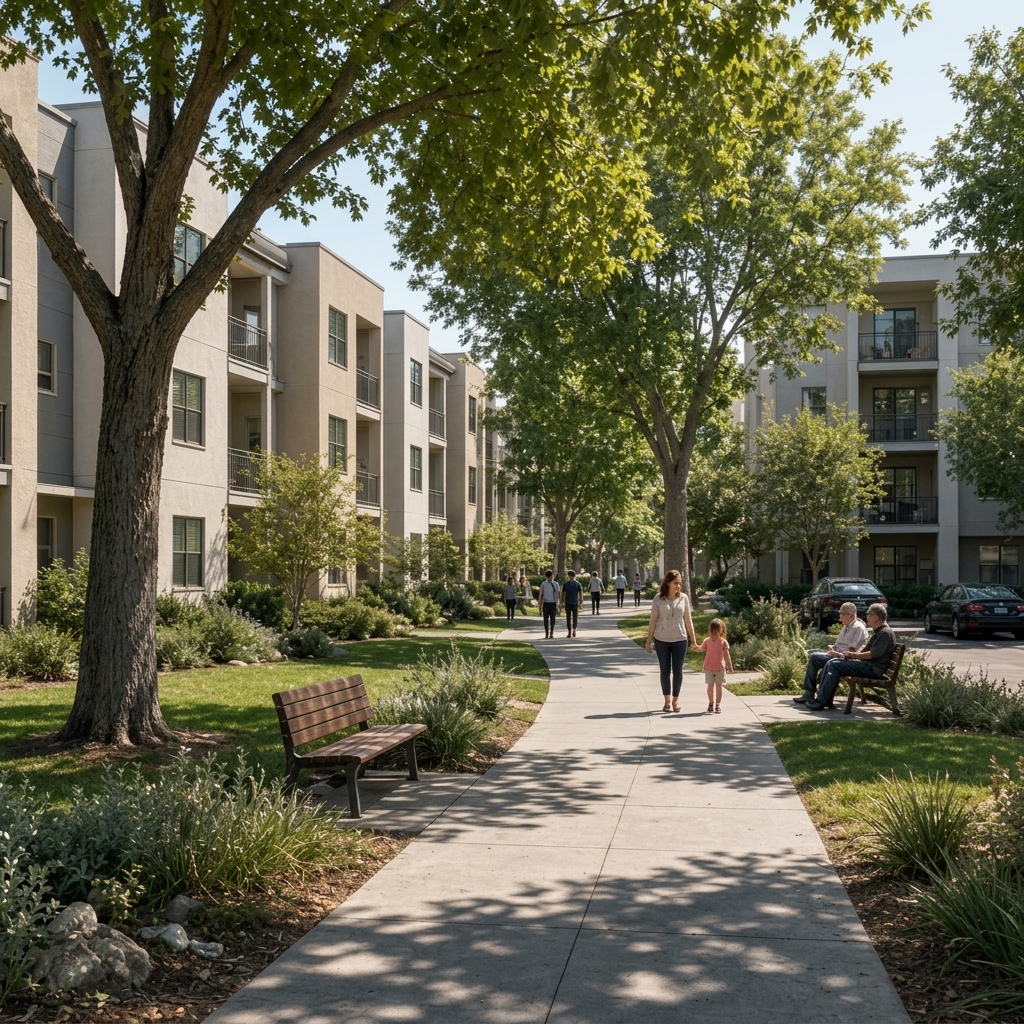
Resident Experience
Park-like & Walkable
Distributed landscaping, shade trees, pocket greens and safe sidewalks create a continuous green experience between home, parking and amenities.
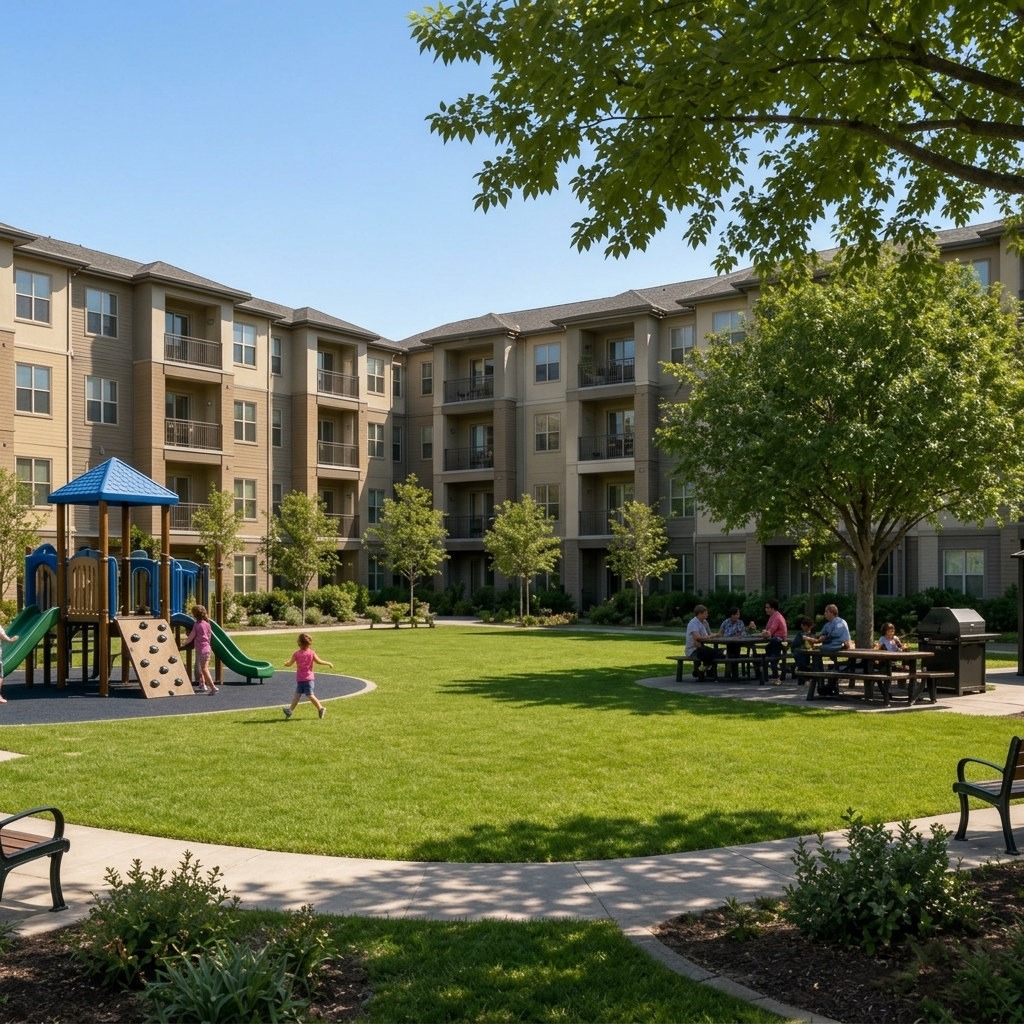
Central Green
Purposeful Amenity (~0.87 AC)
Active lawn, playground, shaded picnic / BBQ and seating framed by garden buildings. Supported by ~1.33 acres of distributed landscaping throughout the community.
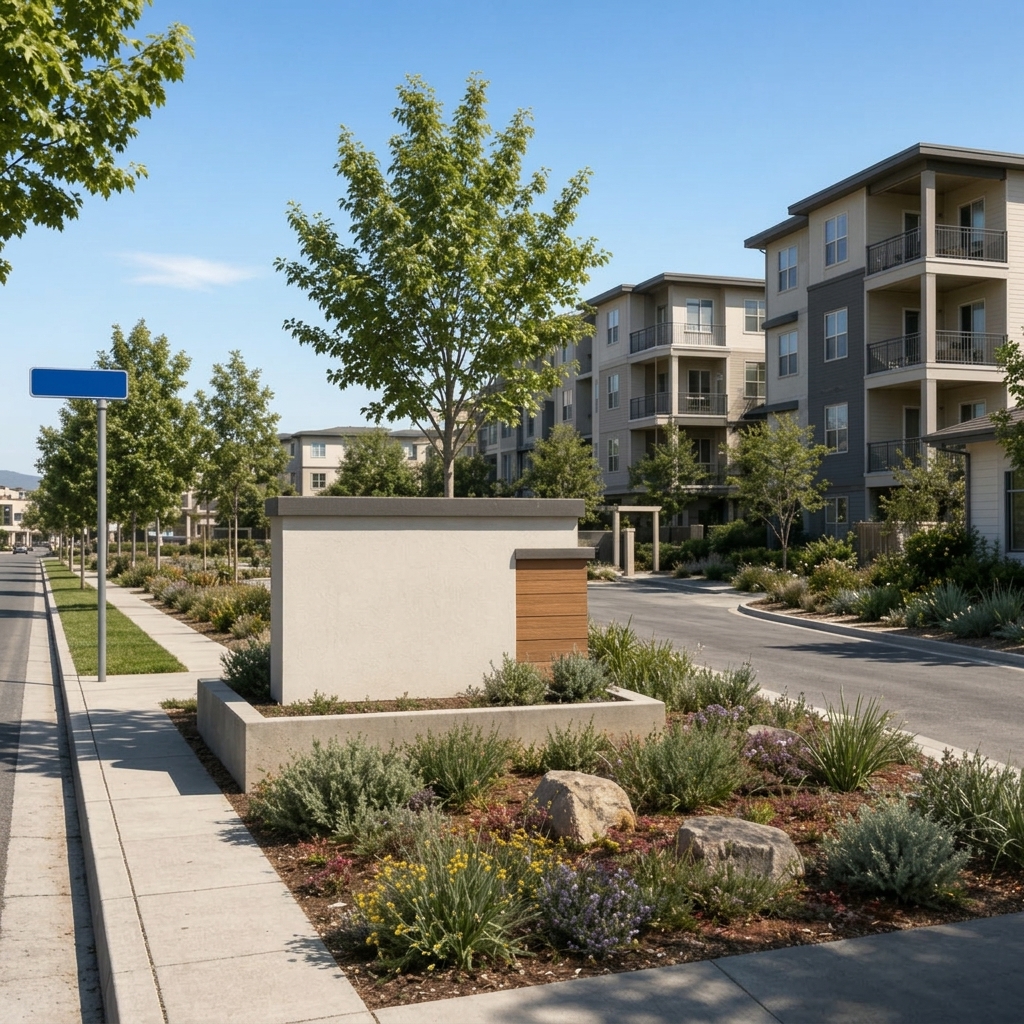
Arrival & Project Identity
Why this works for HAKC
- • Credible 430-unit scale on 15.16 ac
- • Phased financing flexibility (P1–P3)
- • Protected 1.6-ac P4 optionality
- • Surface parking broken into courts
- • Real park-like green experience
- • Attainable, maintainable architecture
- • No elevators / no podiums
- • Supportive-housing path on P1